
From abbey to Abby
Abby is located in the historic heart of Kortrijk, on the site of the former Groeninge Abbey. Over the centuries, this place has taken on different meanings: from abbey to convent, from museum site to an open house for visual art.
The historic abbey site was transformed by Barozzi Veiga + TAB Architects into a timeless architectural gem.
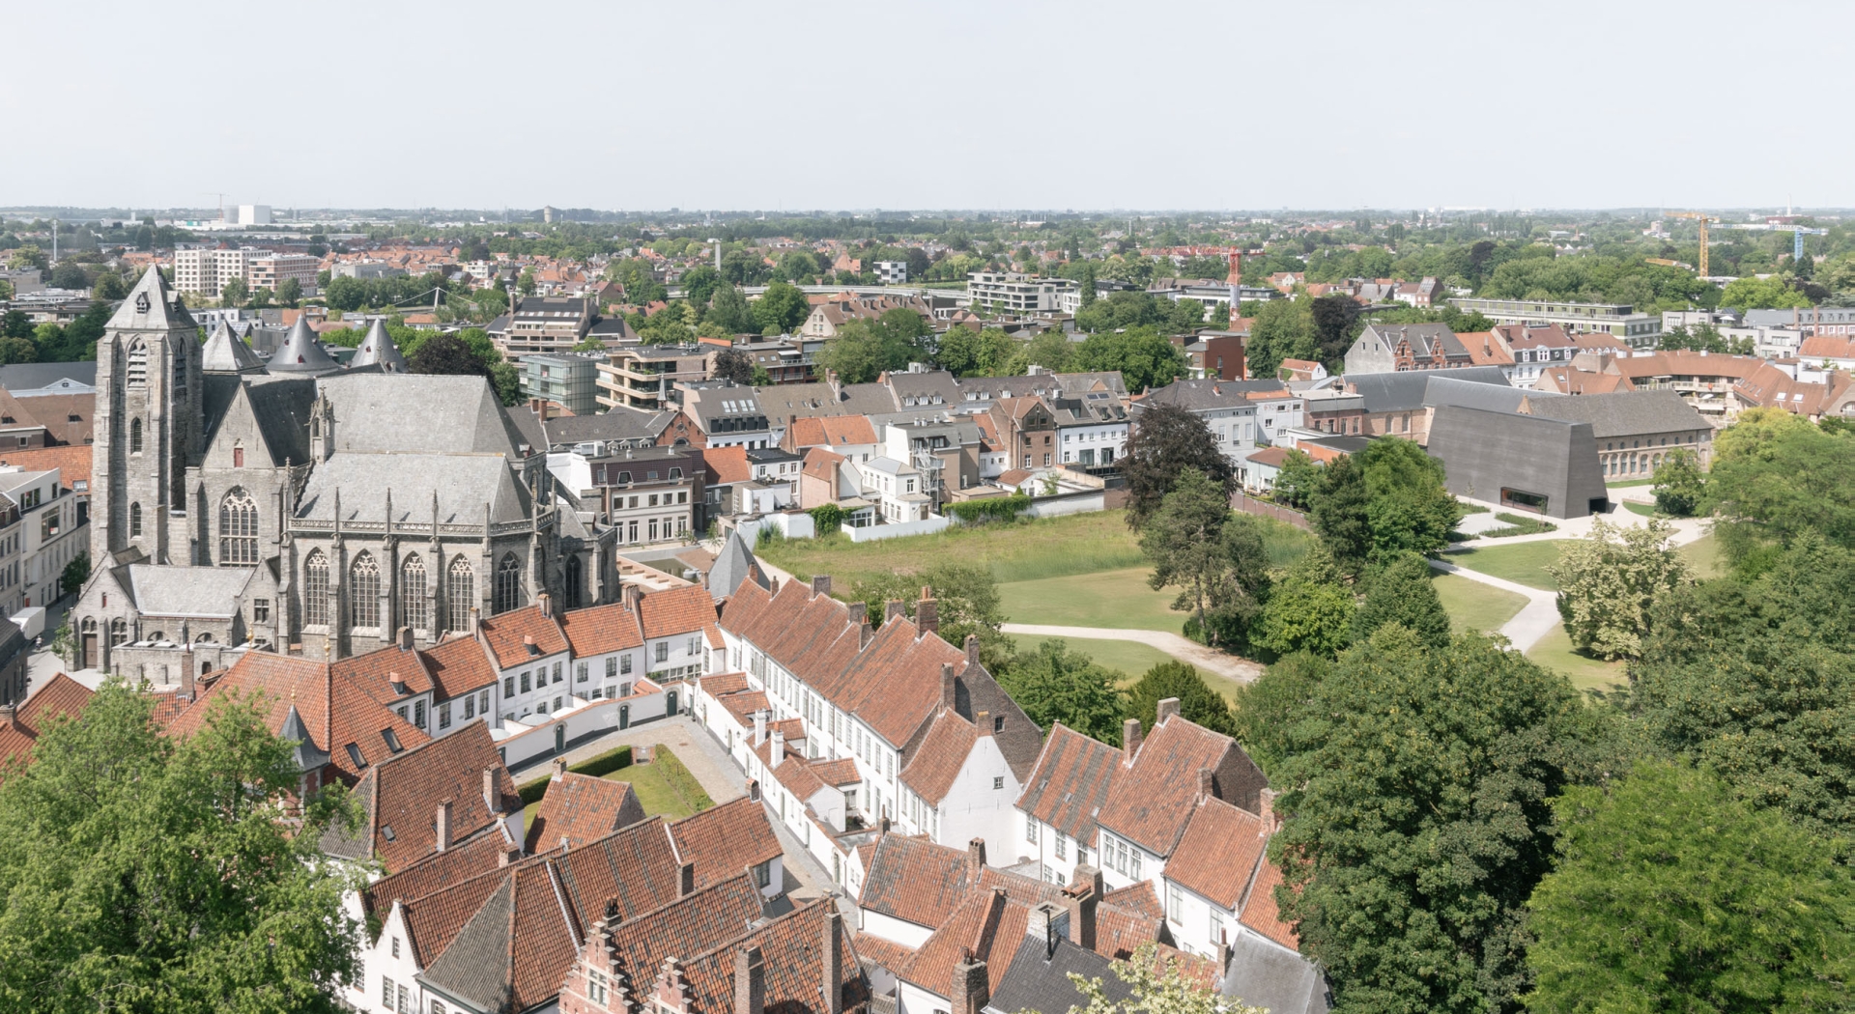

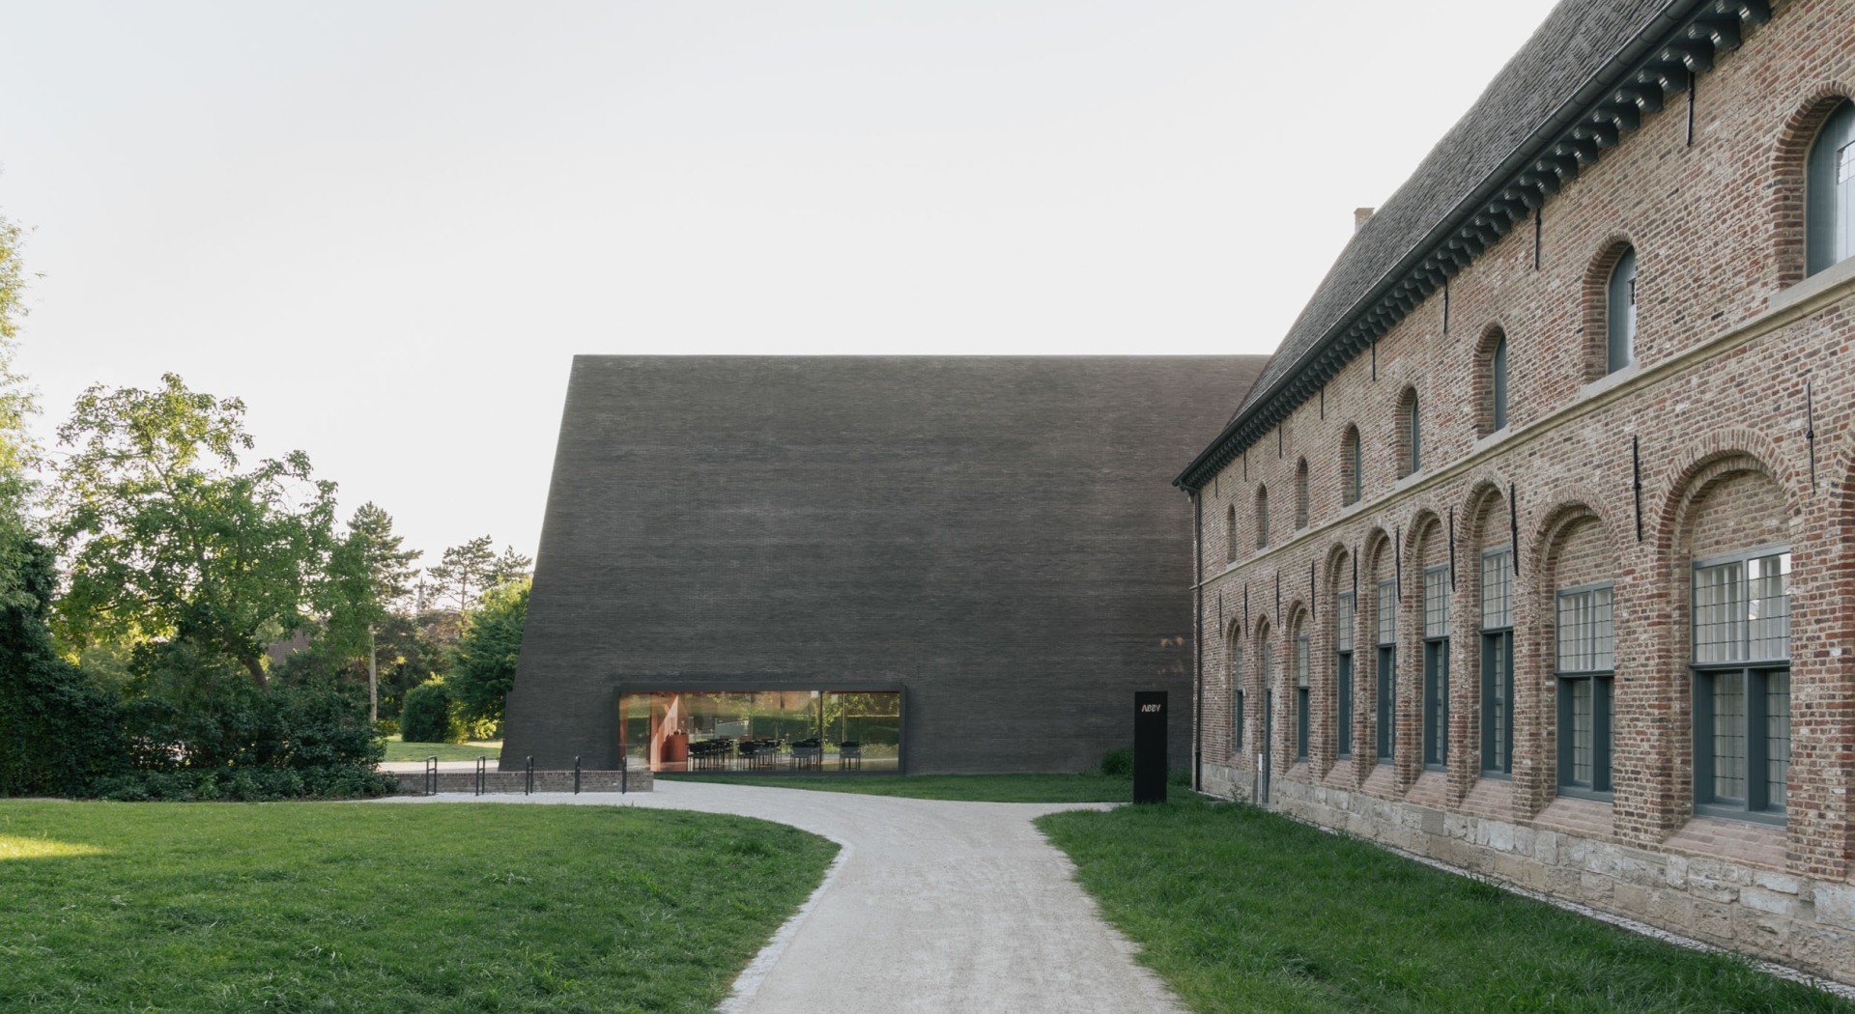
The Abby building is more than a museum building. It is an architectural story about time, change and encounter. Rather than choosing a spectacular new icon, the architects opted for a careful dialogue between old and new.
For the transformation of the site, Barozzi Veiga and TAB Architects worked from a clear vision: not building against the past, but building with the past. Their design seeks continuity rather than rupture. Existing buildings were stripped of later additions, historic spaces regained breathing room, and new interventions were carefully woven into what was already there. Preservation, restoration and transformation form the three building blocks of the project.
Curious about the history of the Groeninge site?
Layered architecture
Groeninge Abbey has a long history. Over the centuries, buildings were added, adapted, demolished and rebuilt. Stones were reused, old structures gained new functions, and each generation left its mark. Abby's architectural layering reflects the museum's central theme: identity. Just as people are made up of memories, experiences and influences accumulated over time, the building too is a coming-together of different stories and eras.
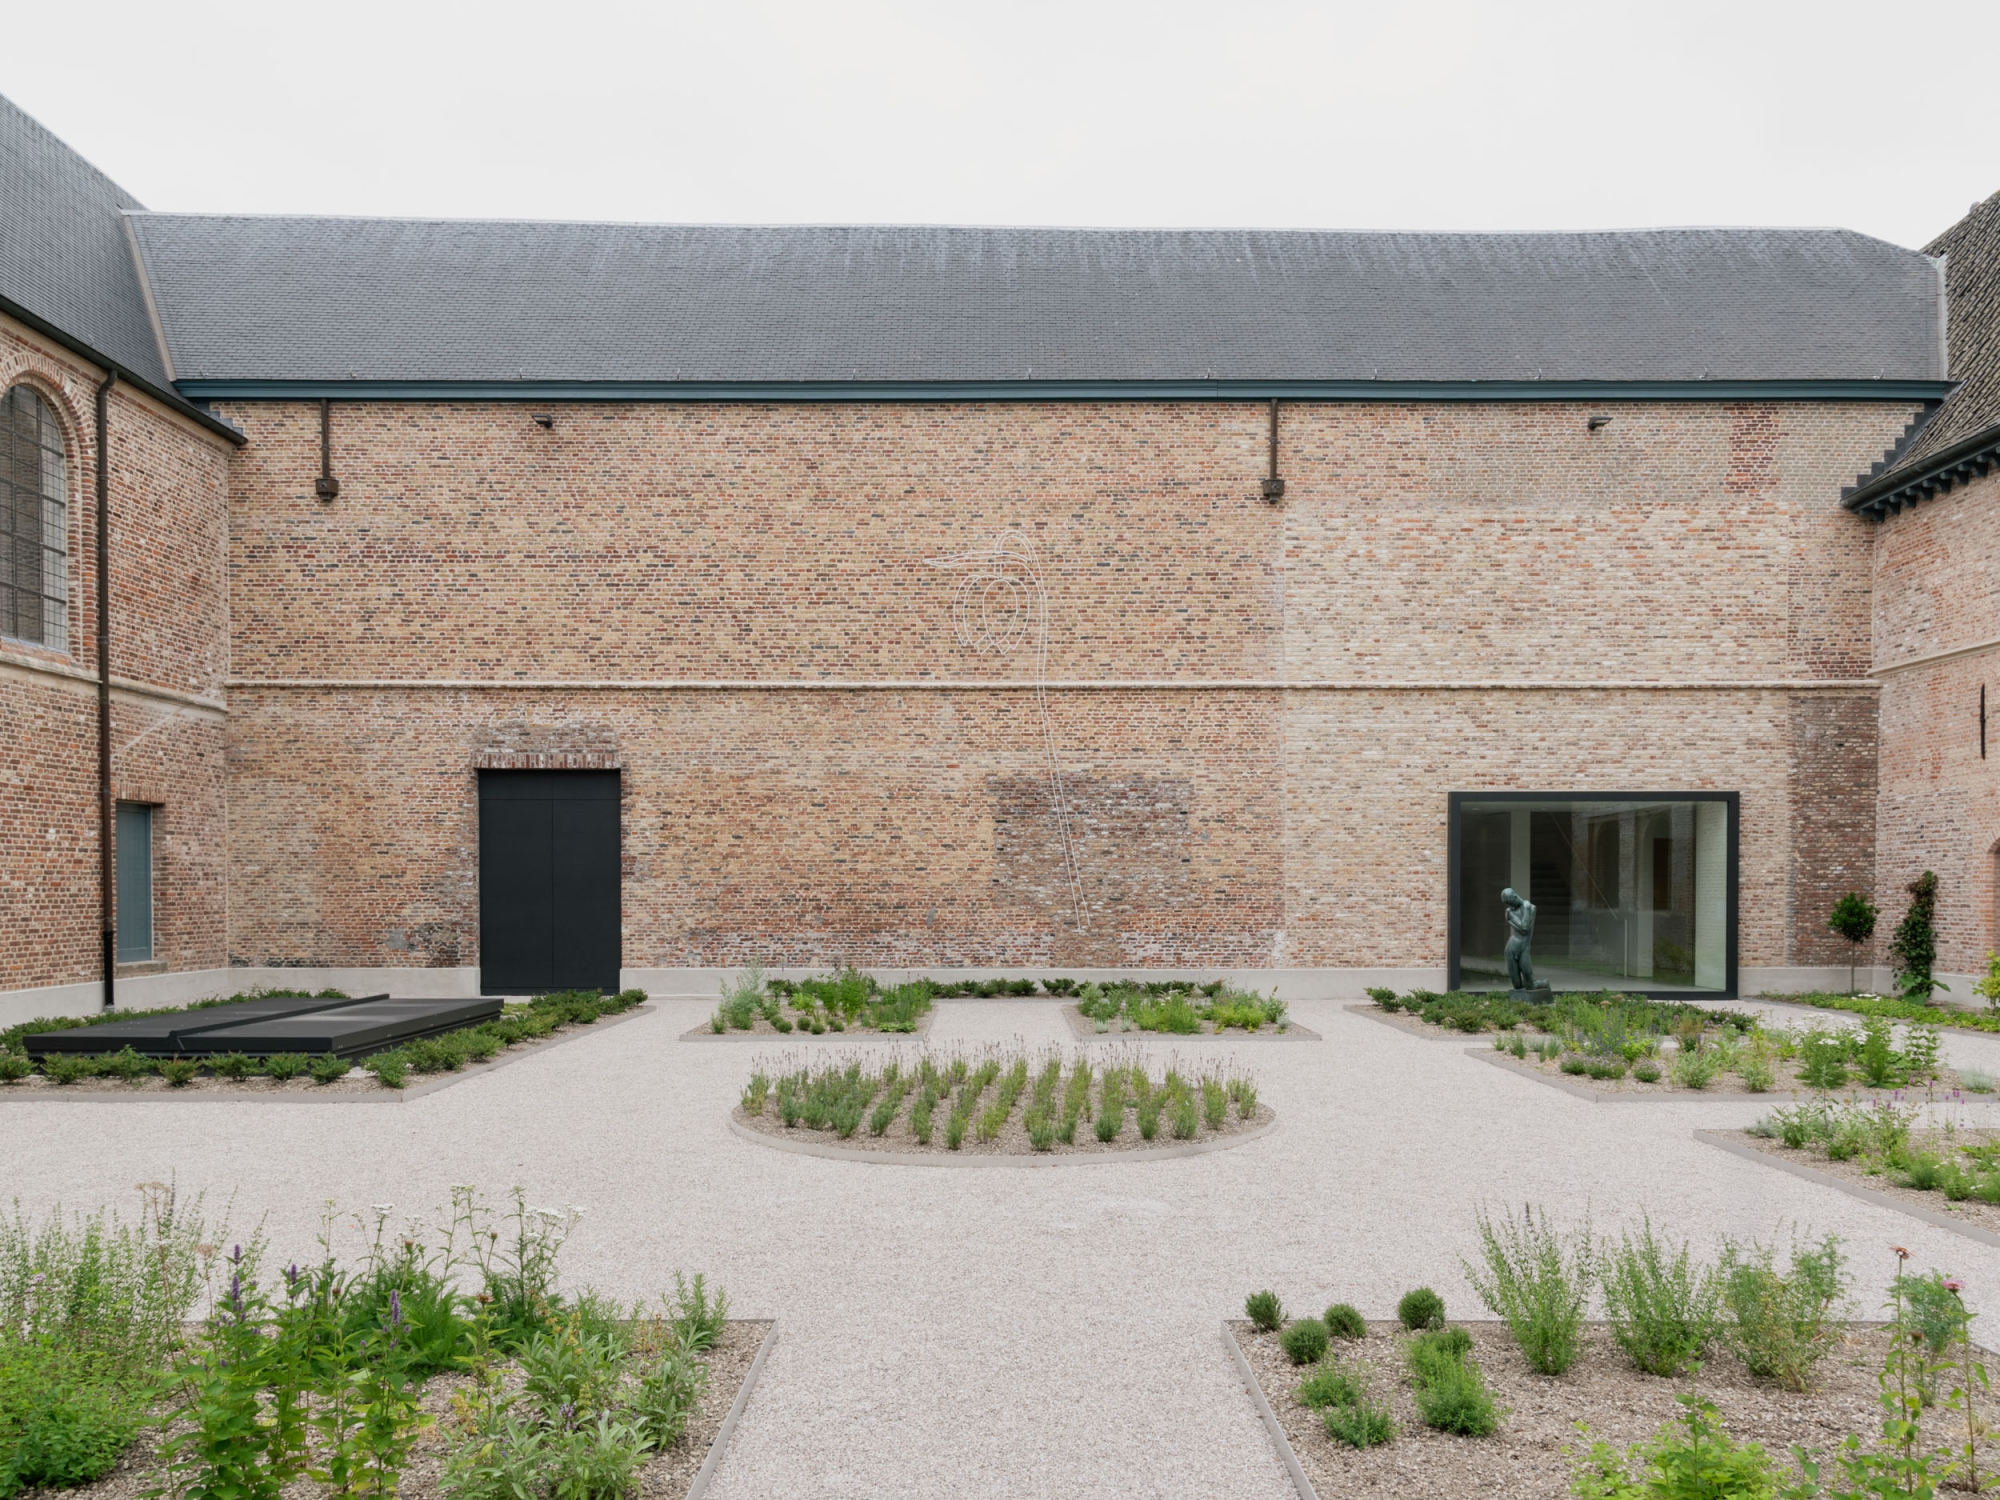
Above ground, the historic composition remains legible and the past once again takes centre stage. The original chapel and dormitories were made legible again, the historic inner courtyard regained its place, and much of the new exhibition infrastructure moved underground. This allowed Abby to grow without overpowering the historic volumes.
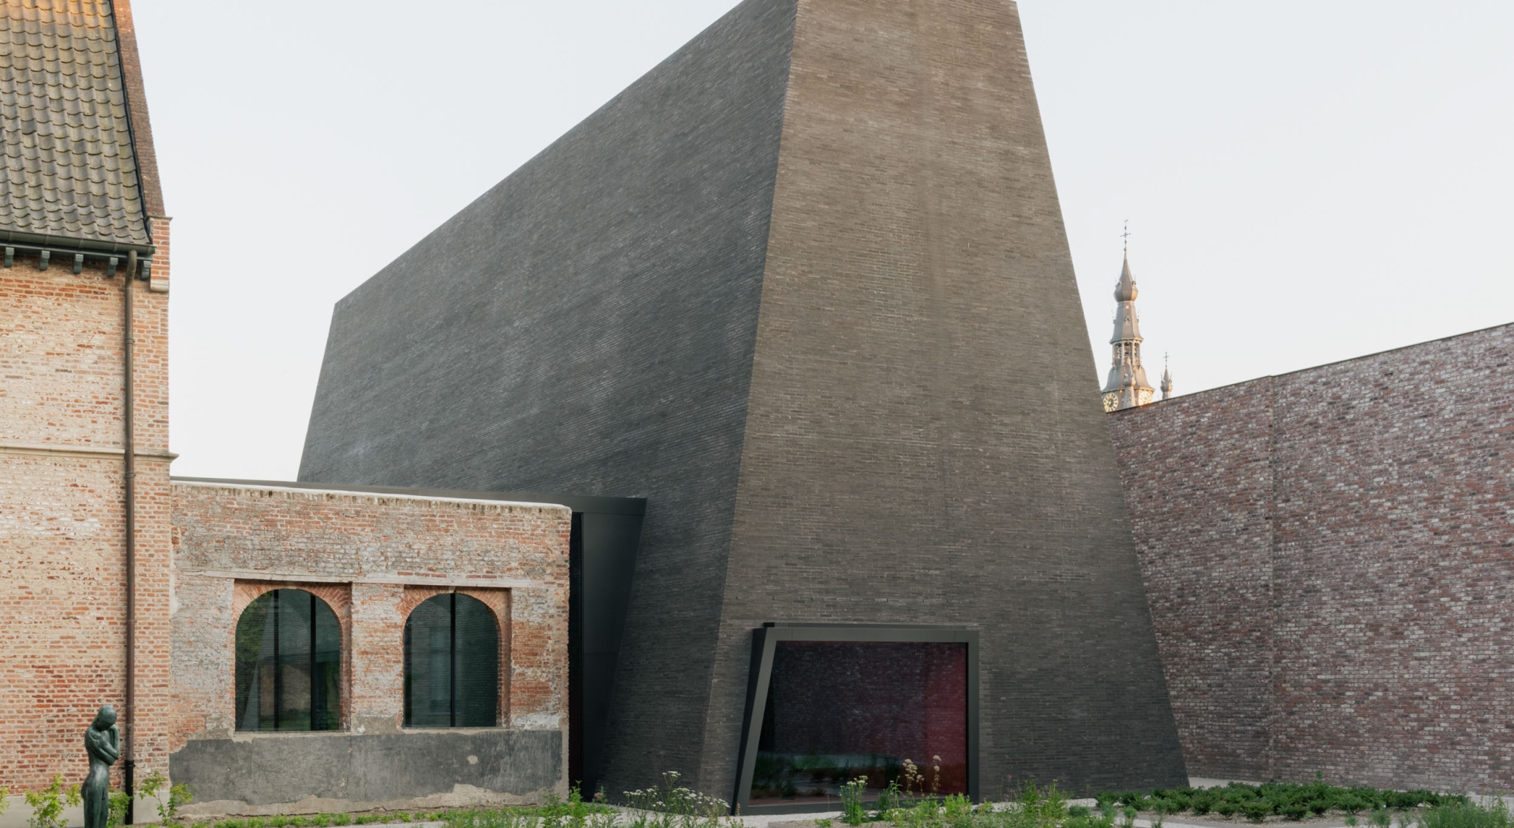
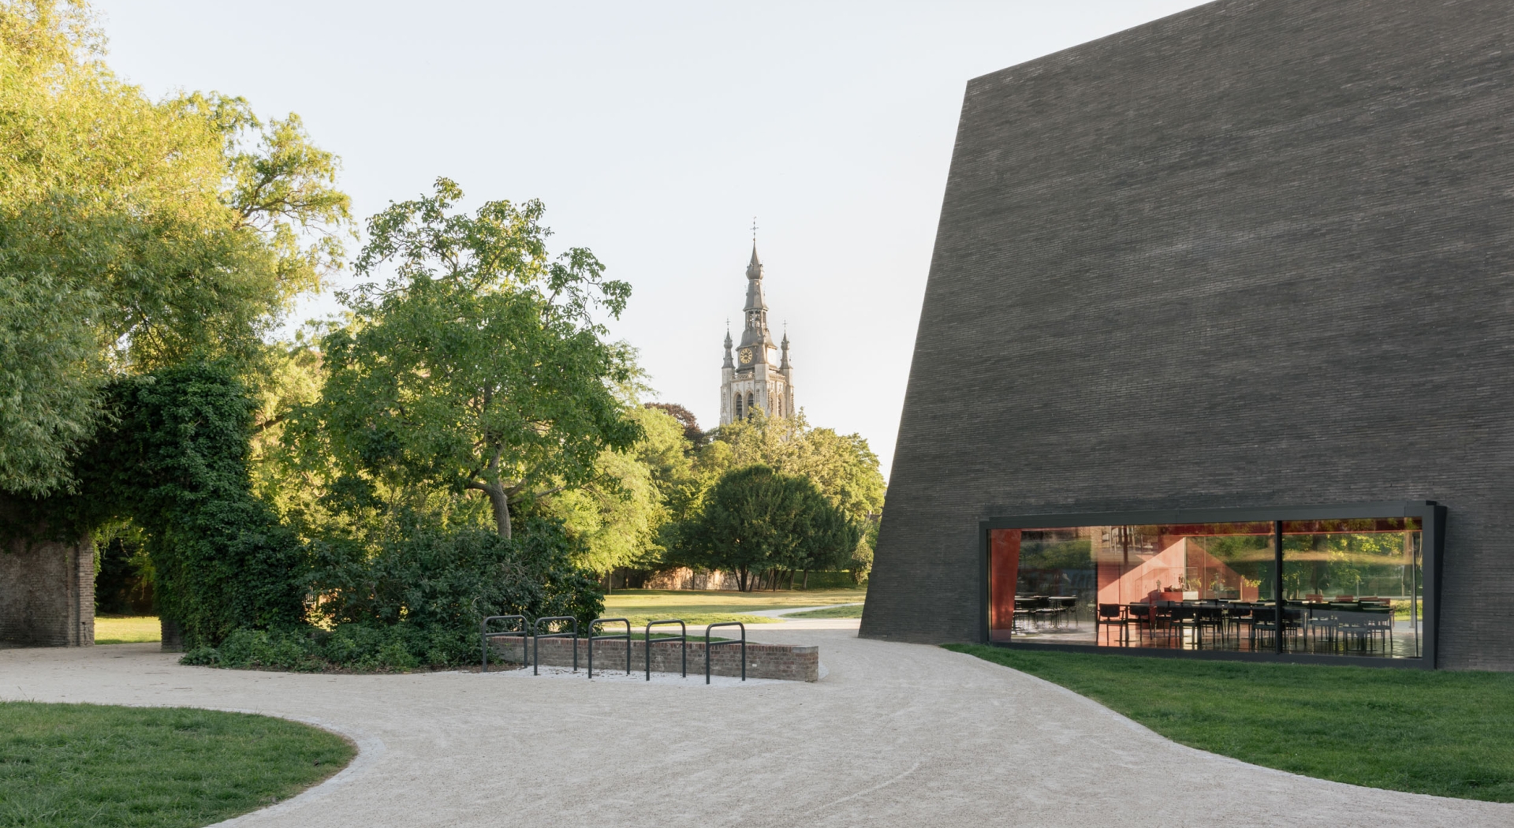
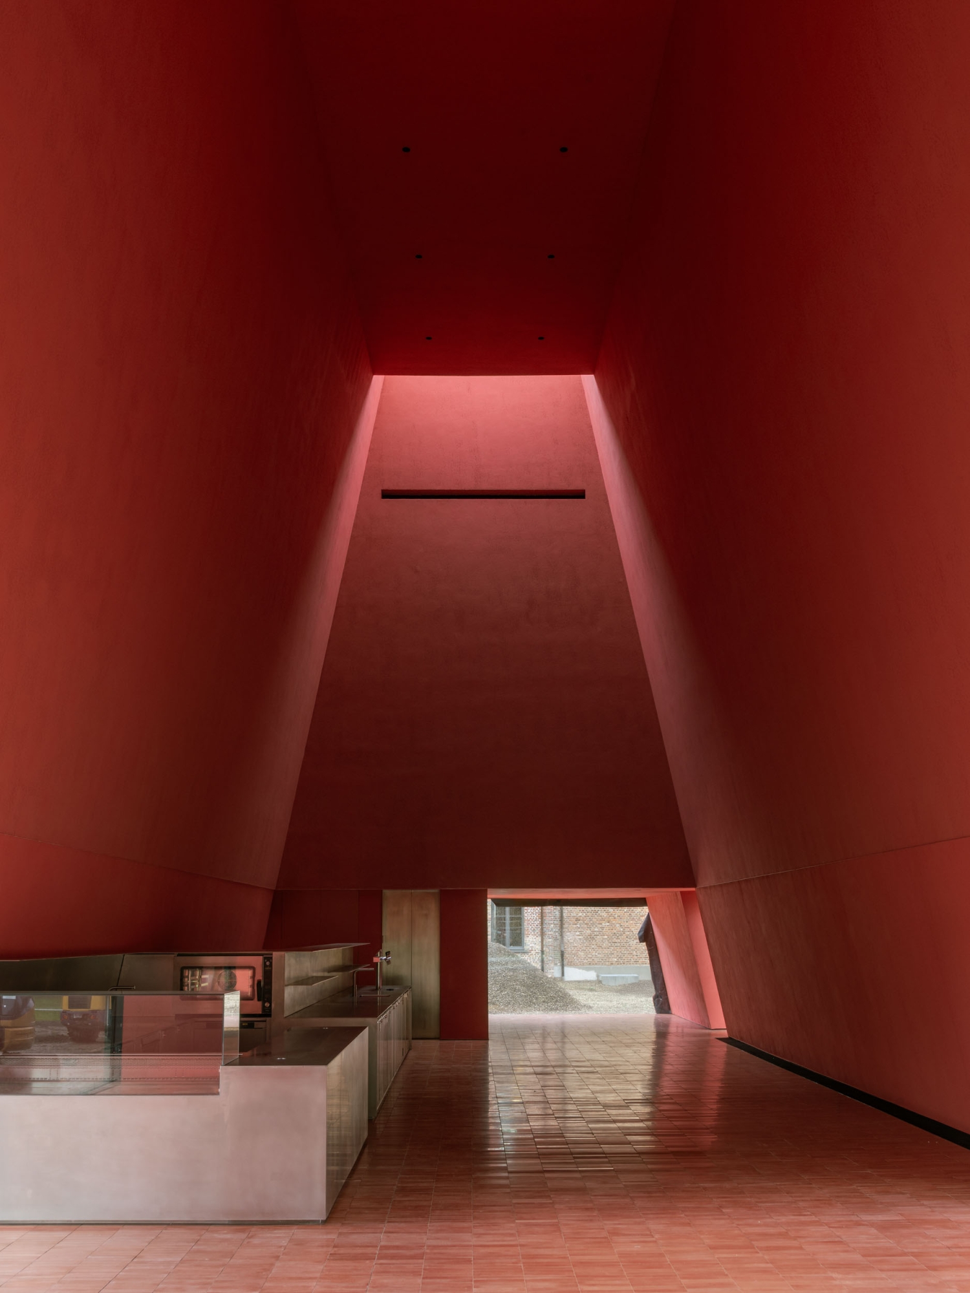
The new park pavilion, home to Abby Café, is the most recognisable new element. Its powerful, almost archetypal shape references the sloping roofs of the abbey and surrounding churches, while its façade of custom-made sustainable brick gives the building a timeless character.
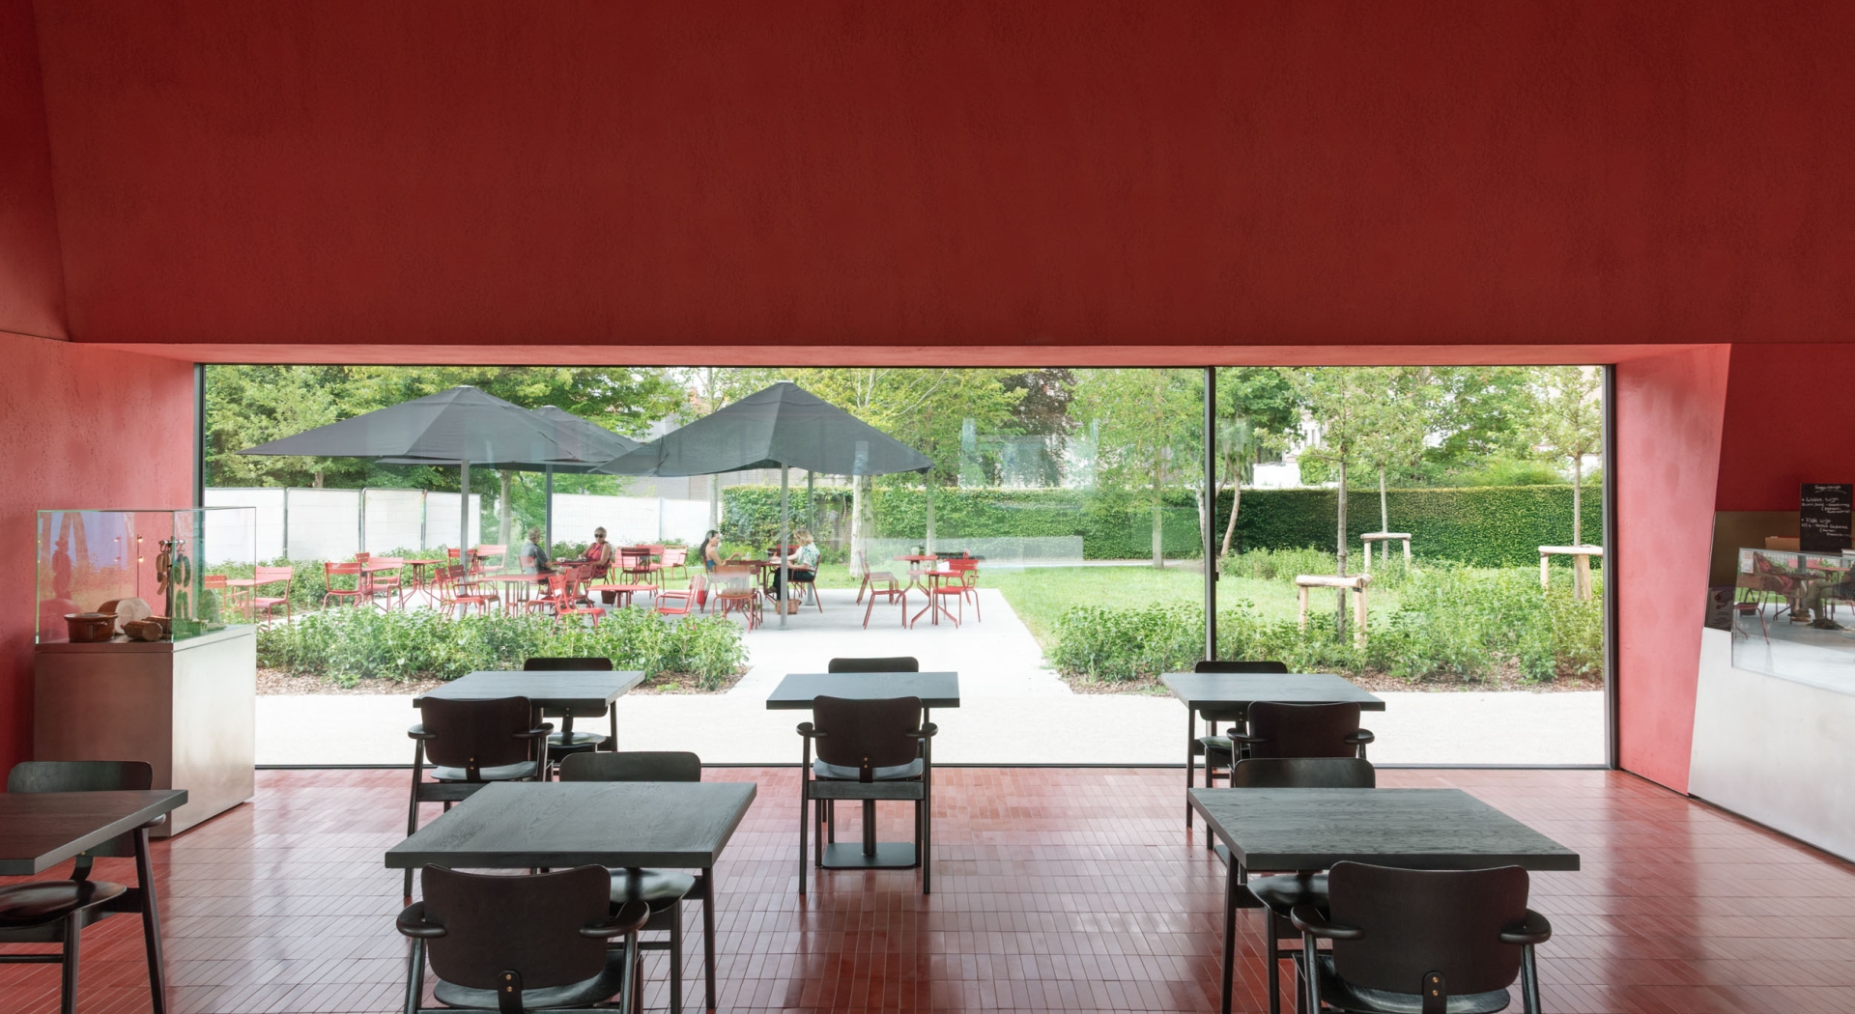
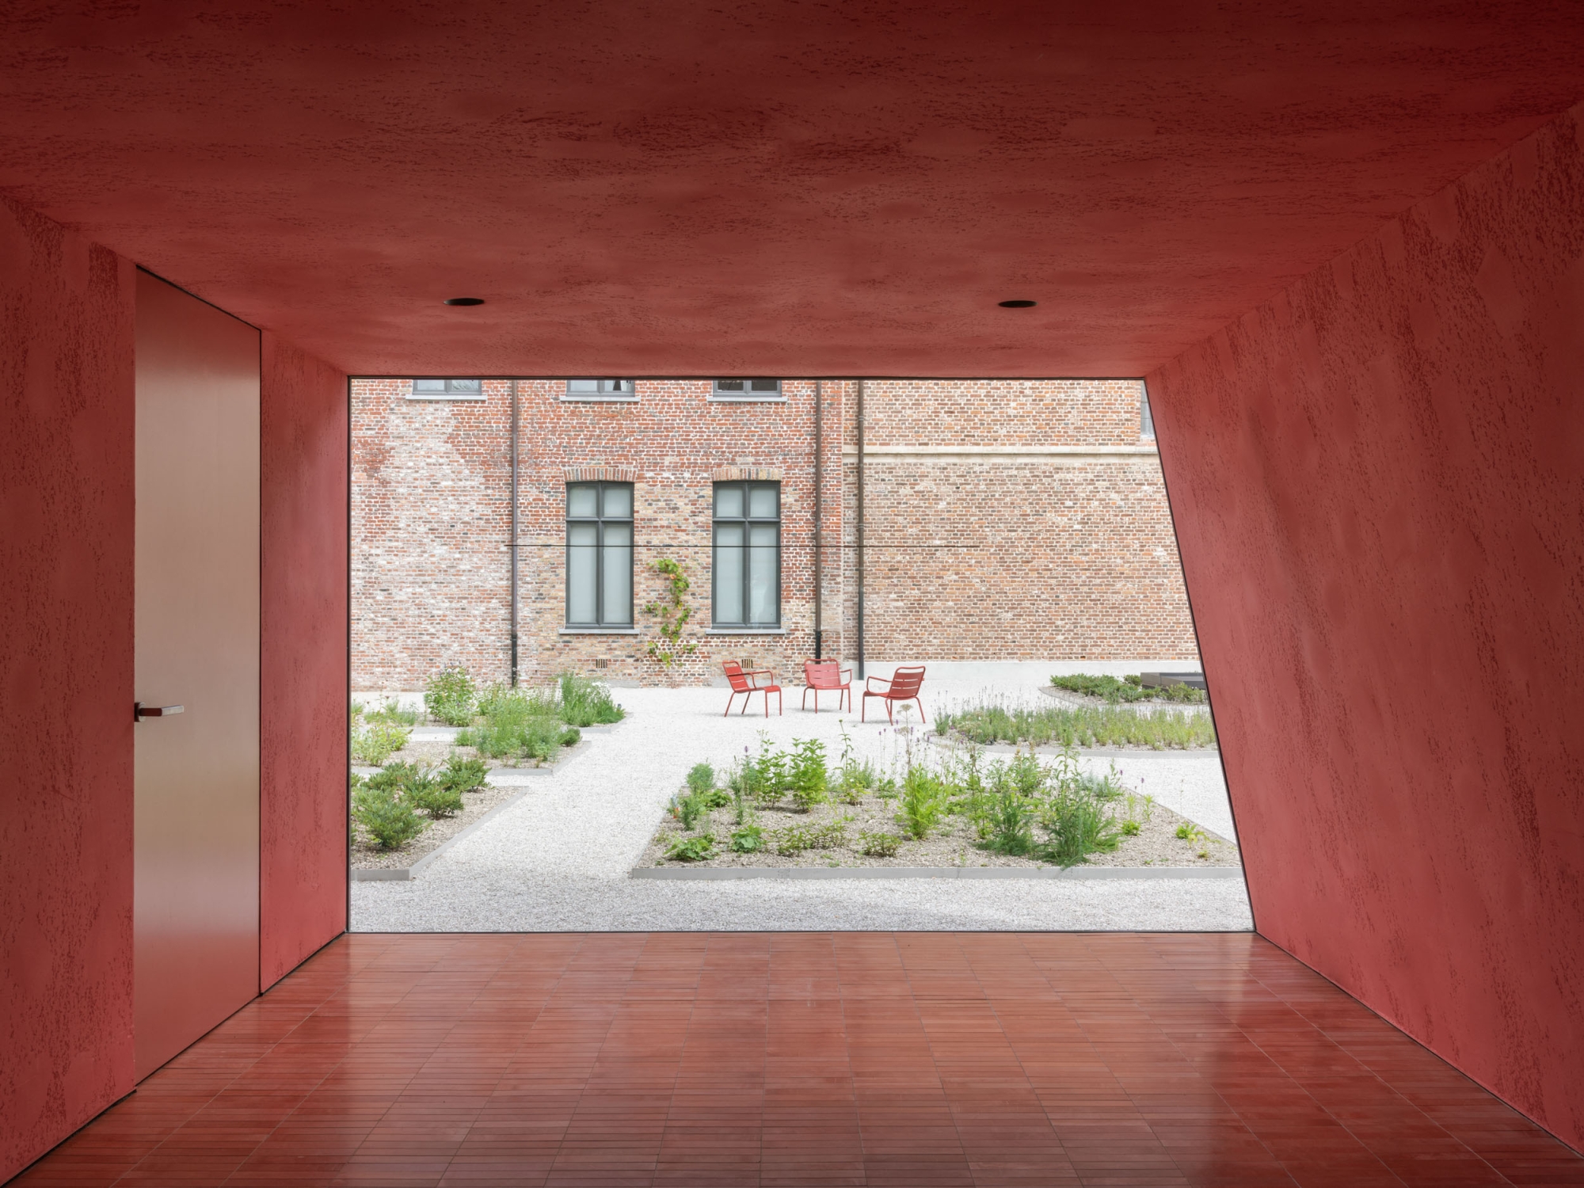
Inside, the tall, tapering walls and a hidden skylight create a striking play of light. Large windows connect the interior with Begijnhofpark, turning the café into an open meeting place between city and museum.
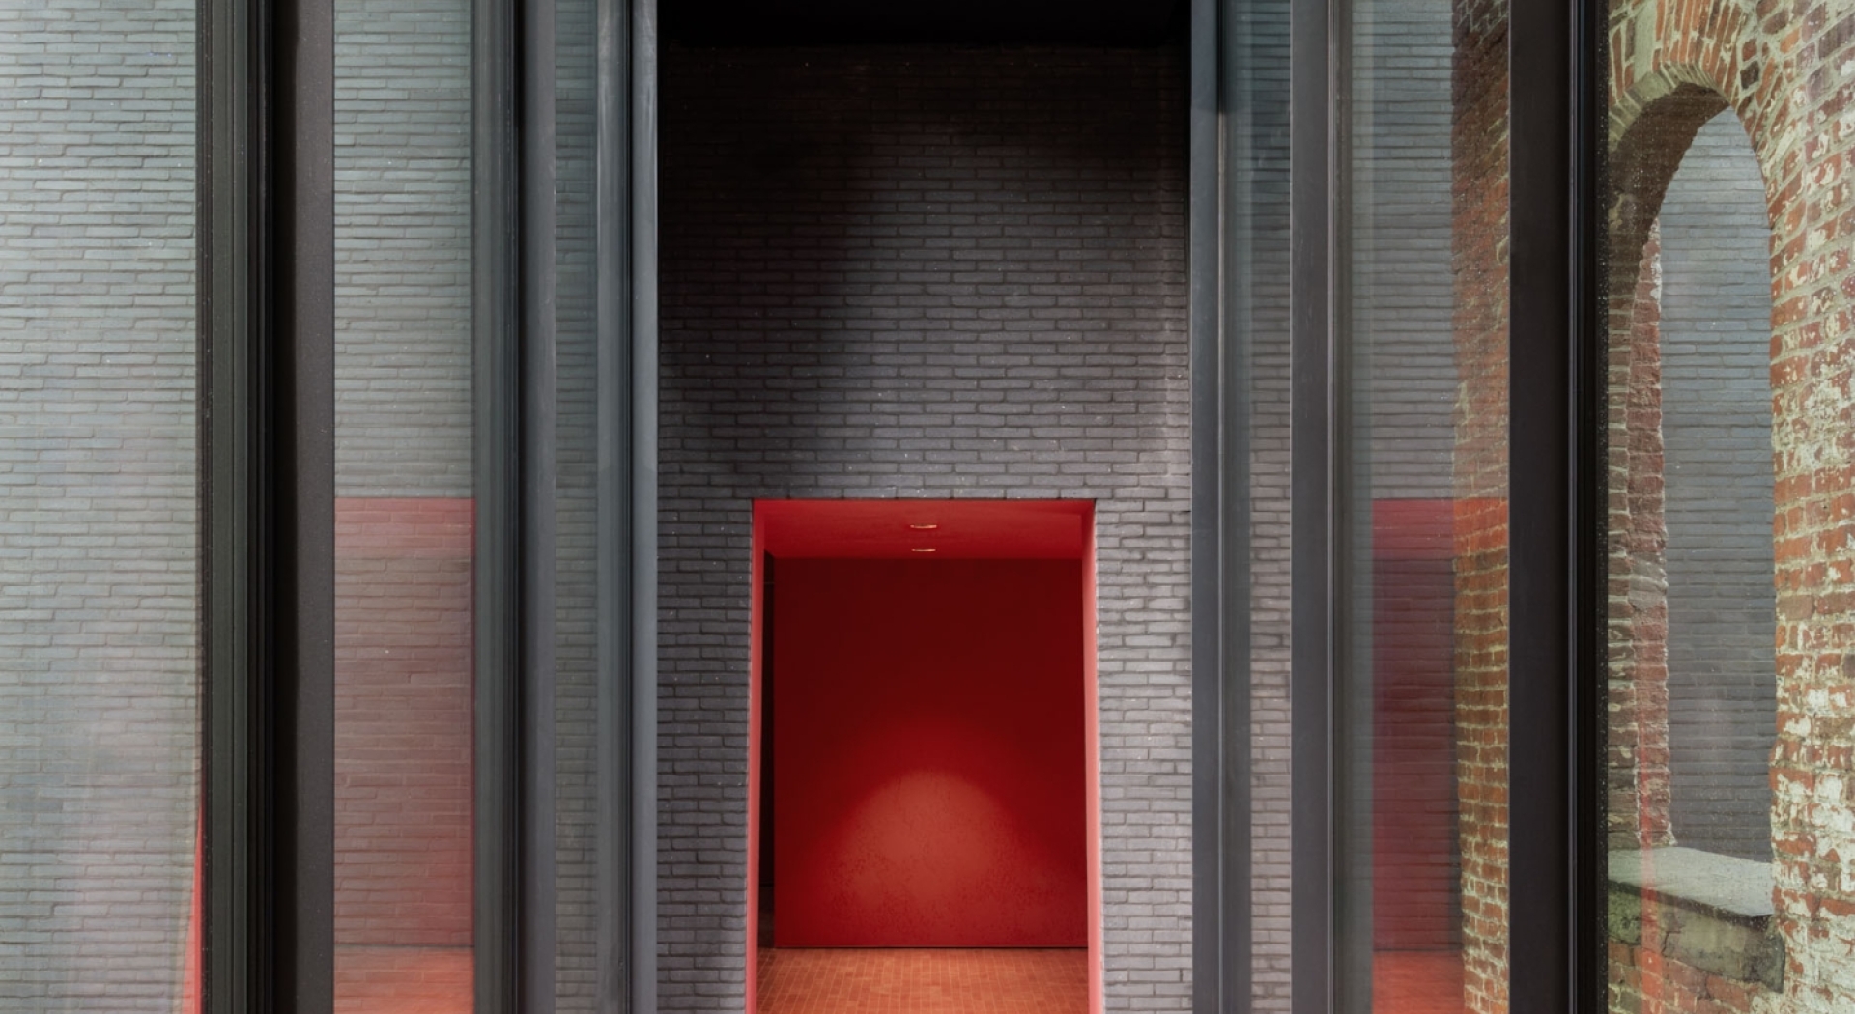
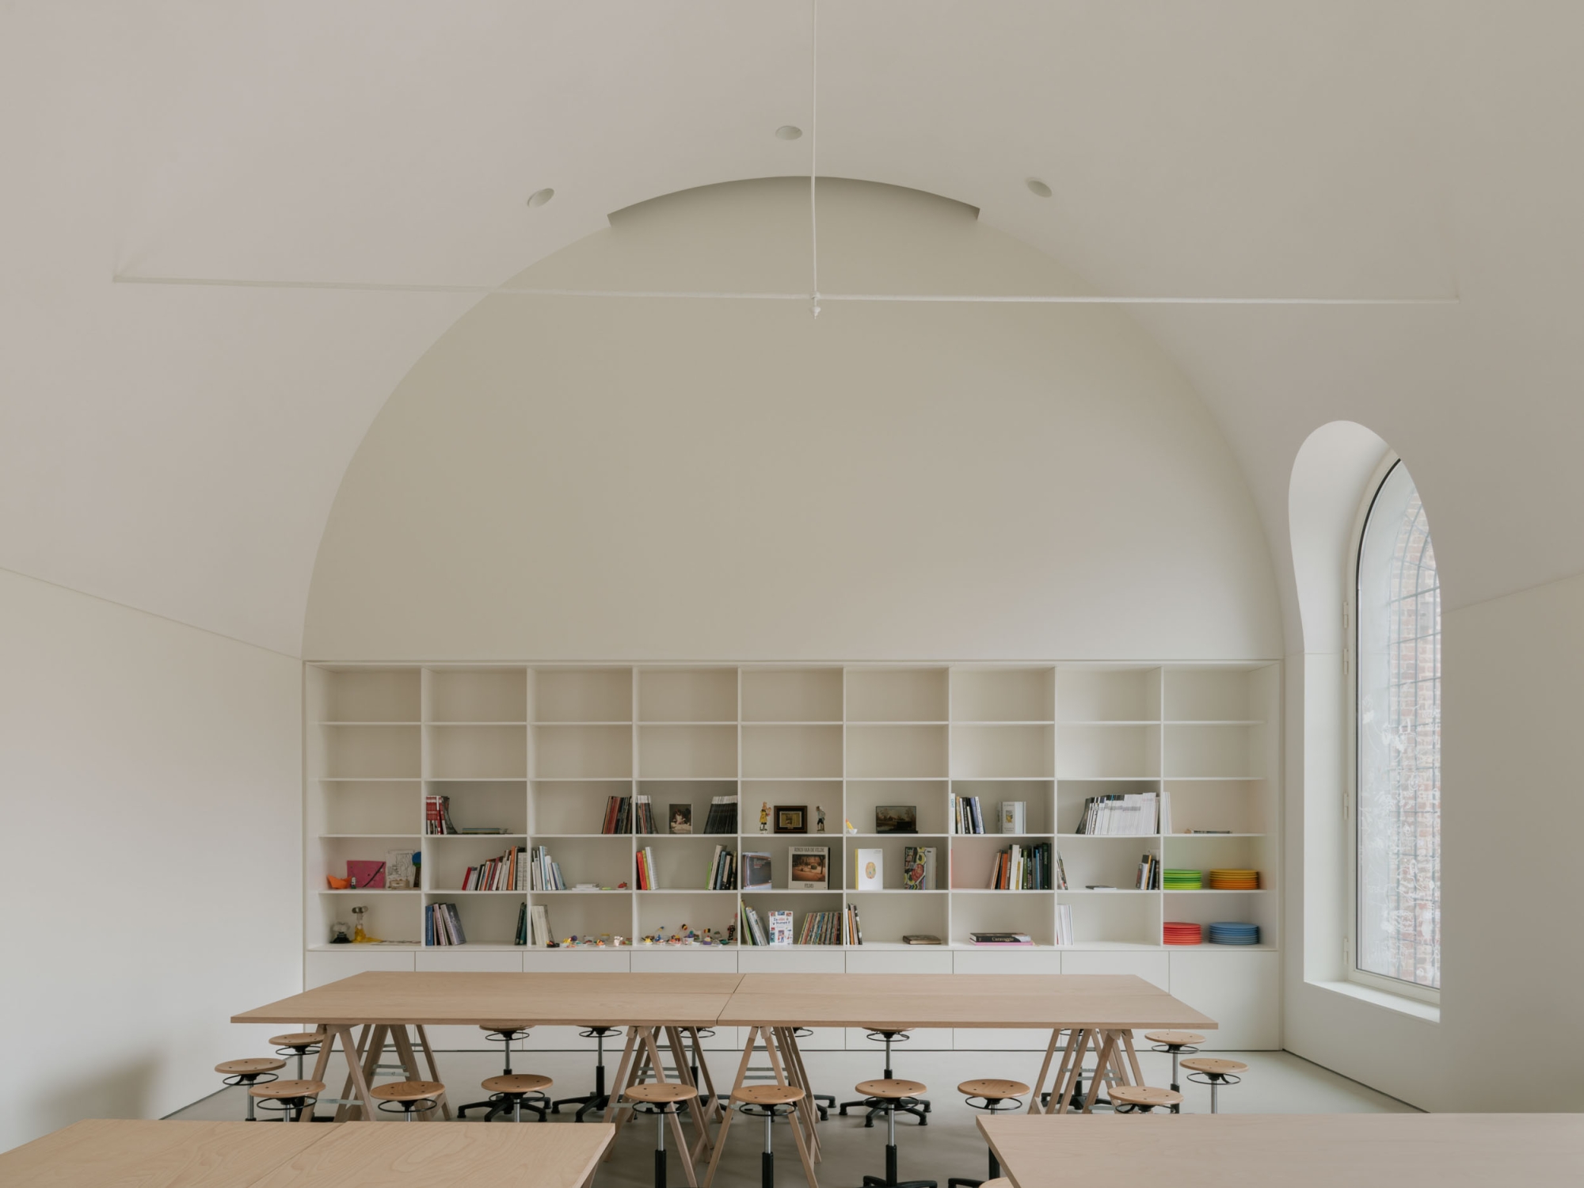
The scars of the past also remain visible. Historic floors, barrel vaults, window openings and traces of earlier building phases give each space its own identity.
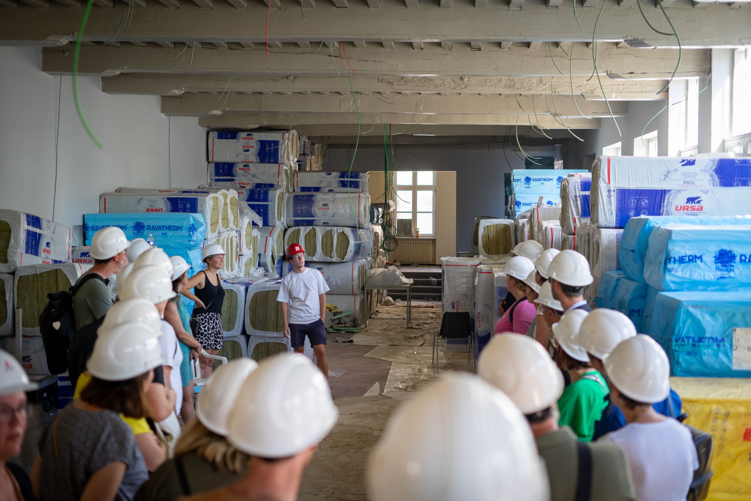
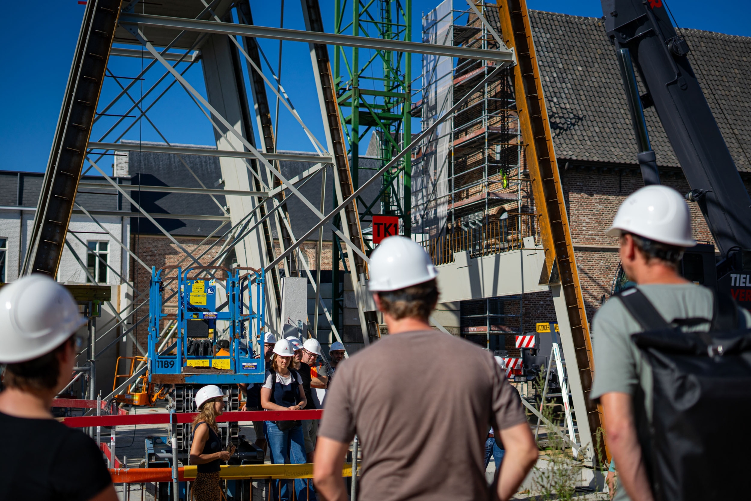
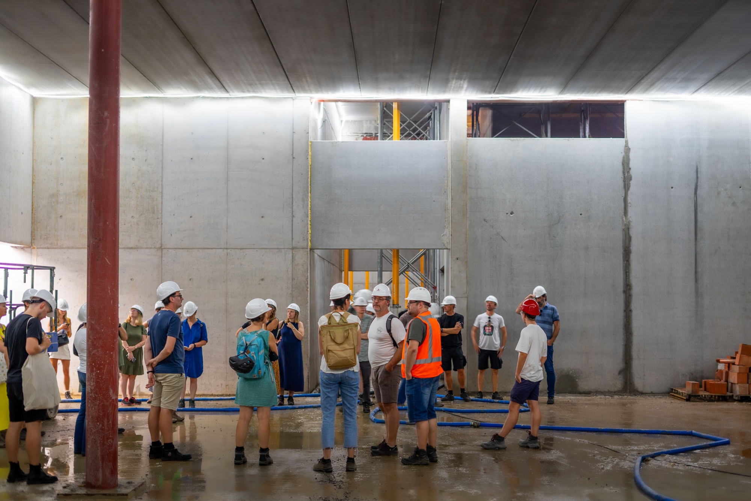

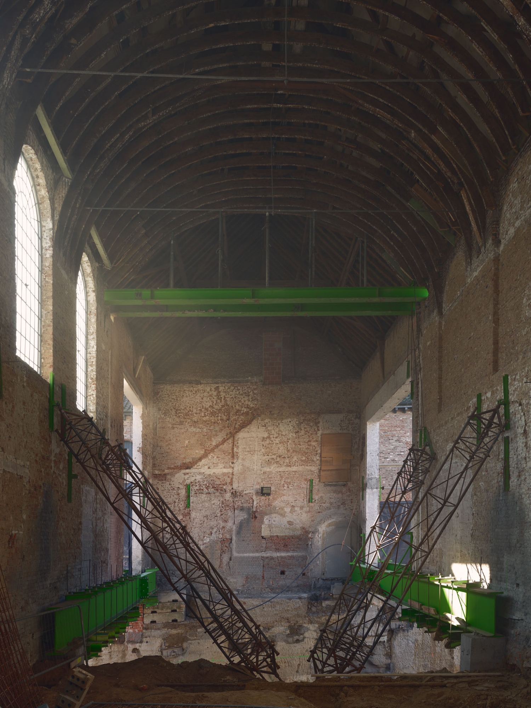
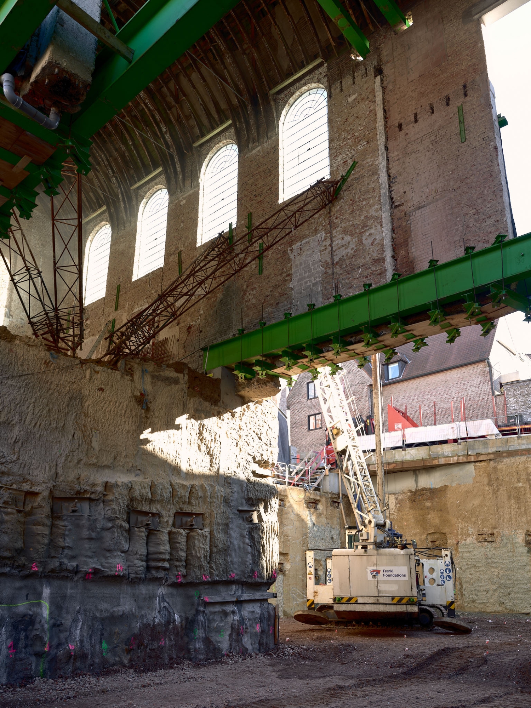
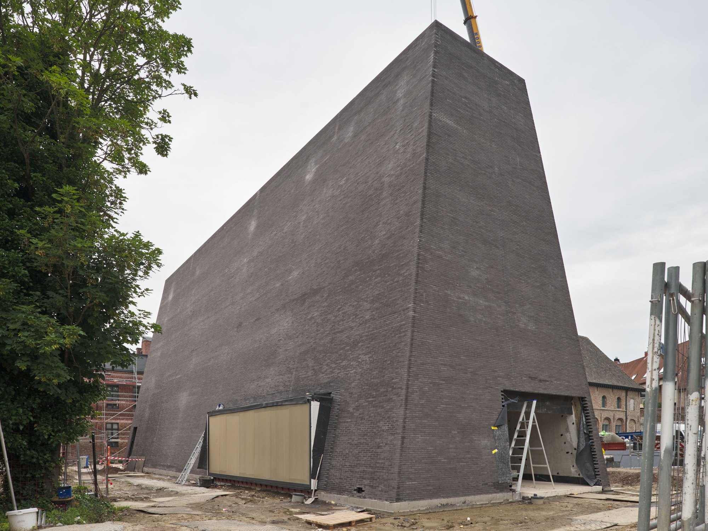
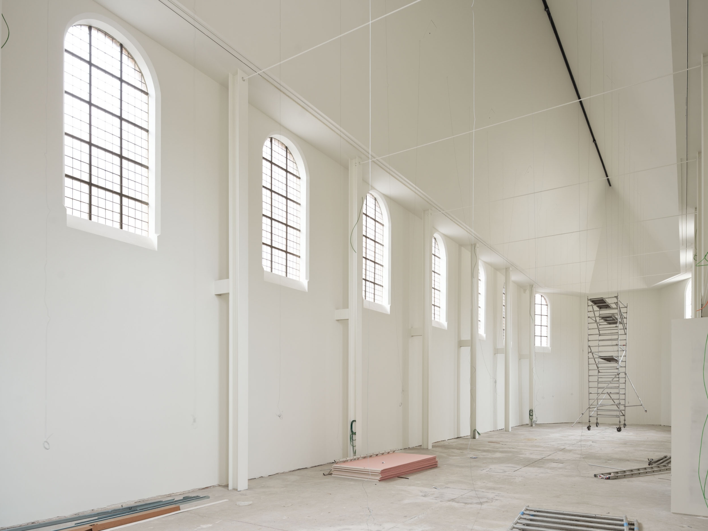
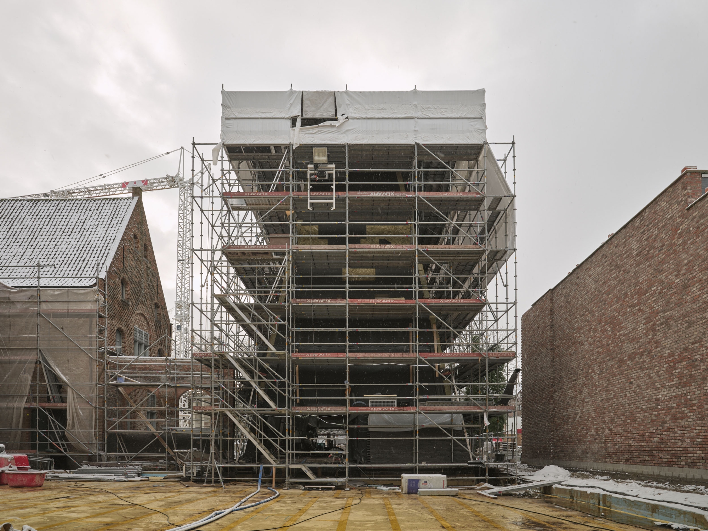
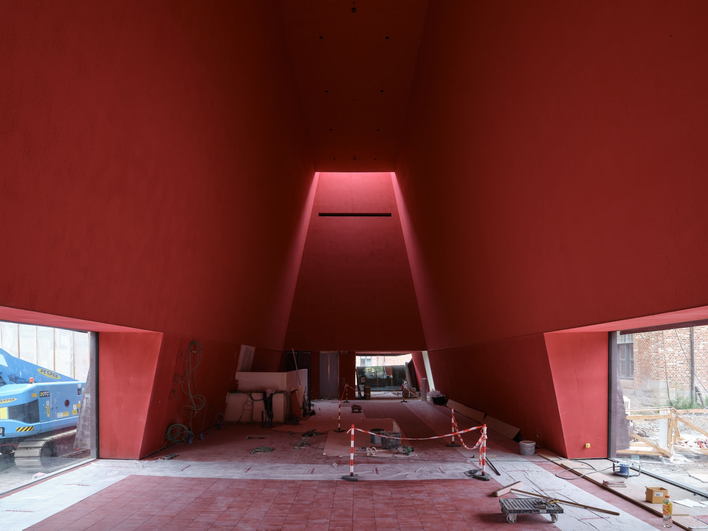
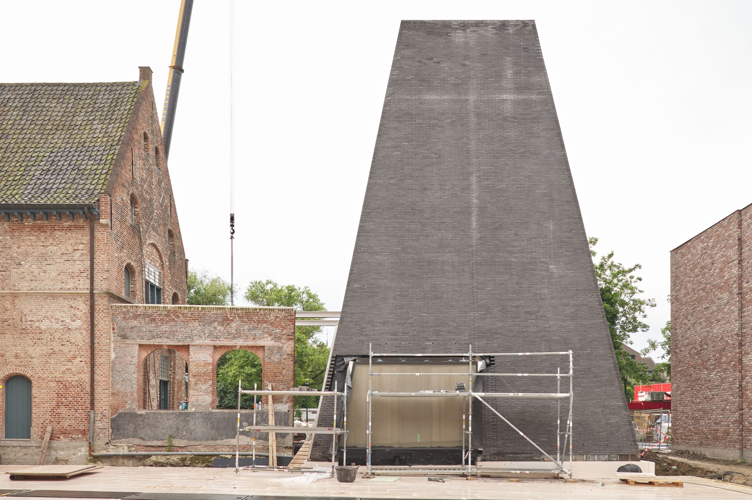
Abby is not a building that tells a single story. It brings together different eras, functions, perspectives and voices into one architectural whole. This polyphony runs through every layer of the site: from abbey to museum, from heritage to contemporary art, from silence to encounter. In this way, the architecture itself becomes a reflection of what Abby stands for: an open house where different voices, generations, disciplines and perspectives can coexist and form new connections.

A house with many rooms
Abby was designed as a house for art, with spaces that each have their own identity.
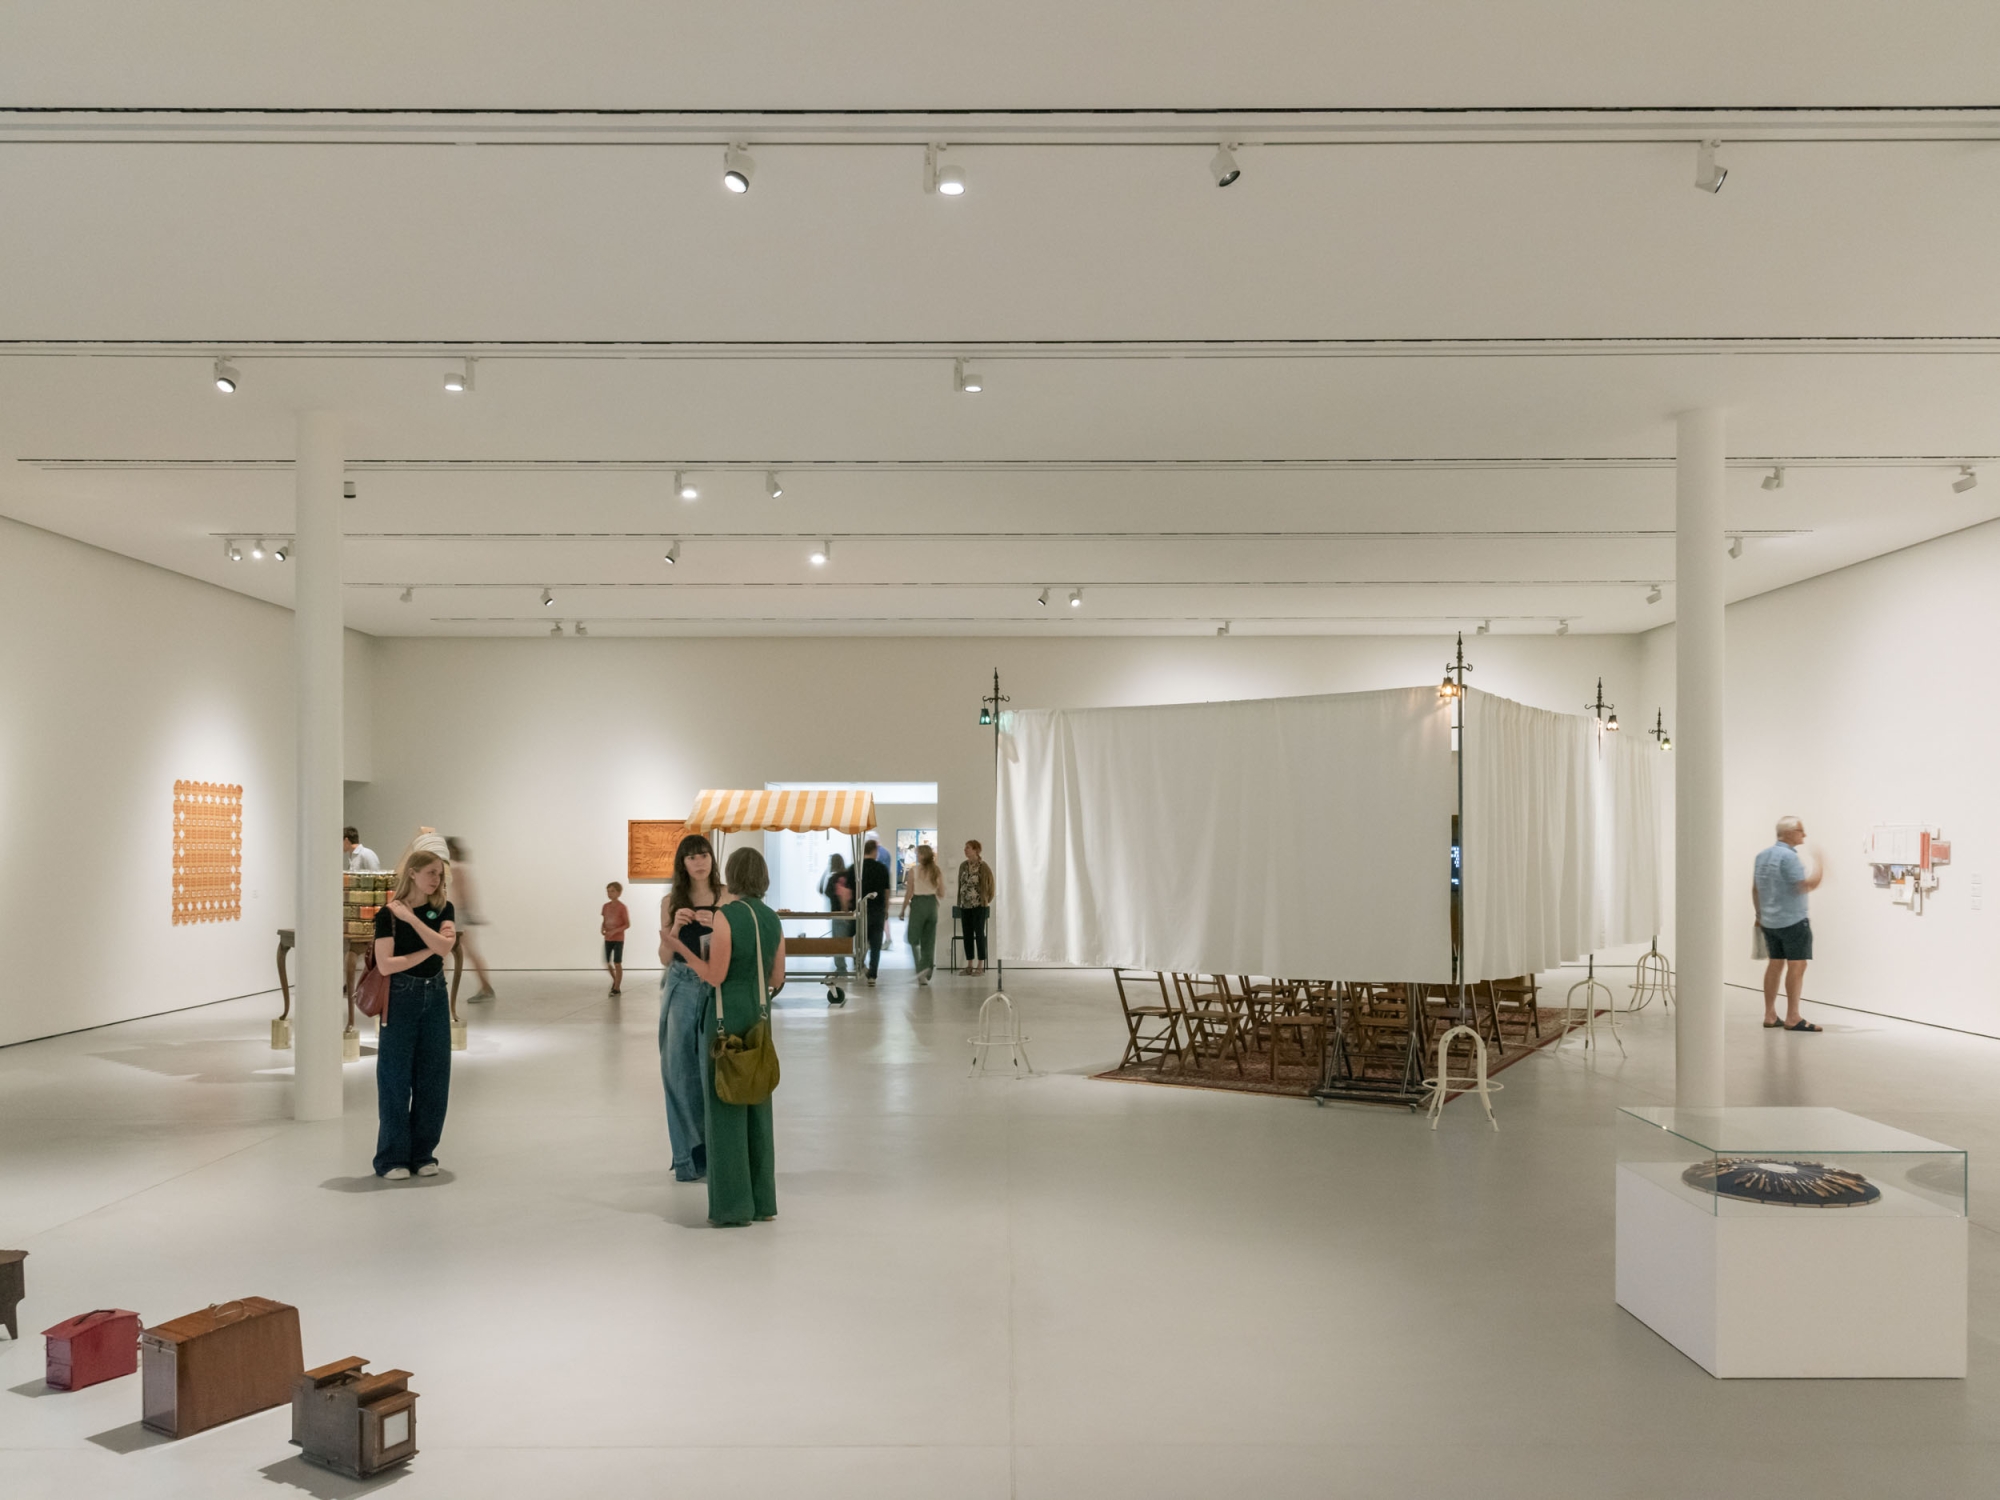
The Living Room forms the heart of the museum. This freely accessible public living room connects the site's various functions and serves as a meeting place, reception area and rotating display space for the city collection.
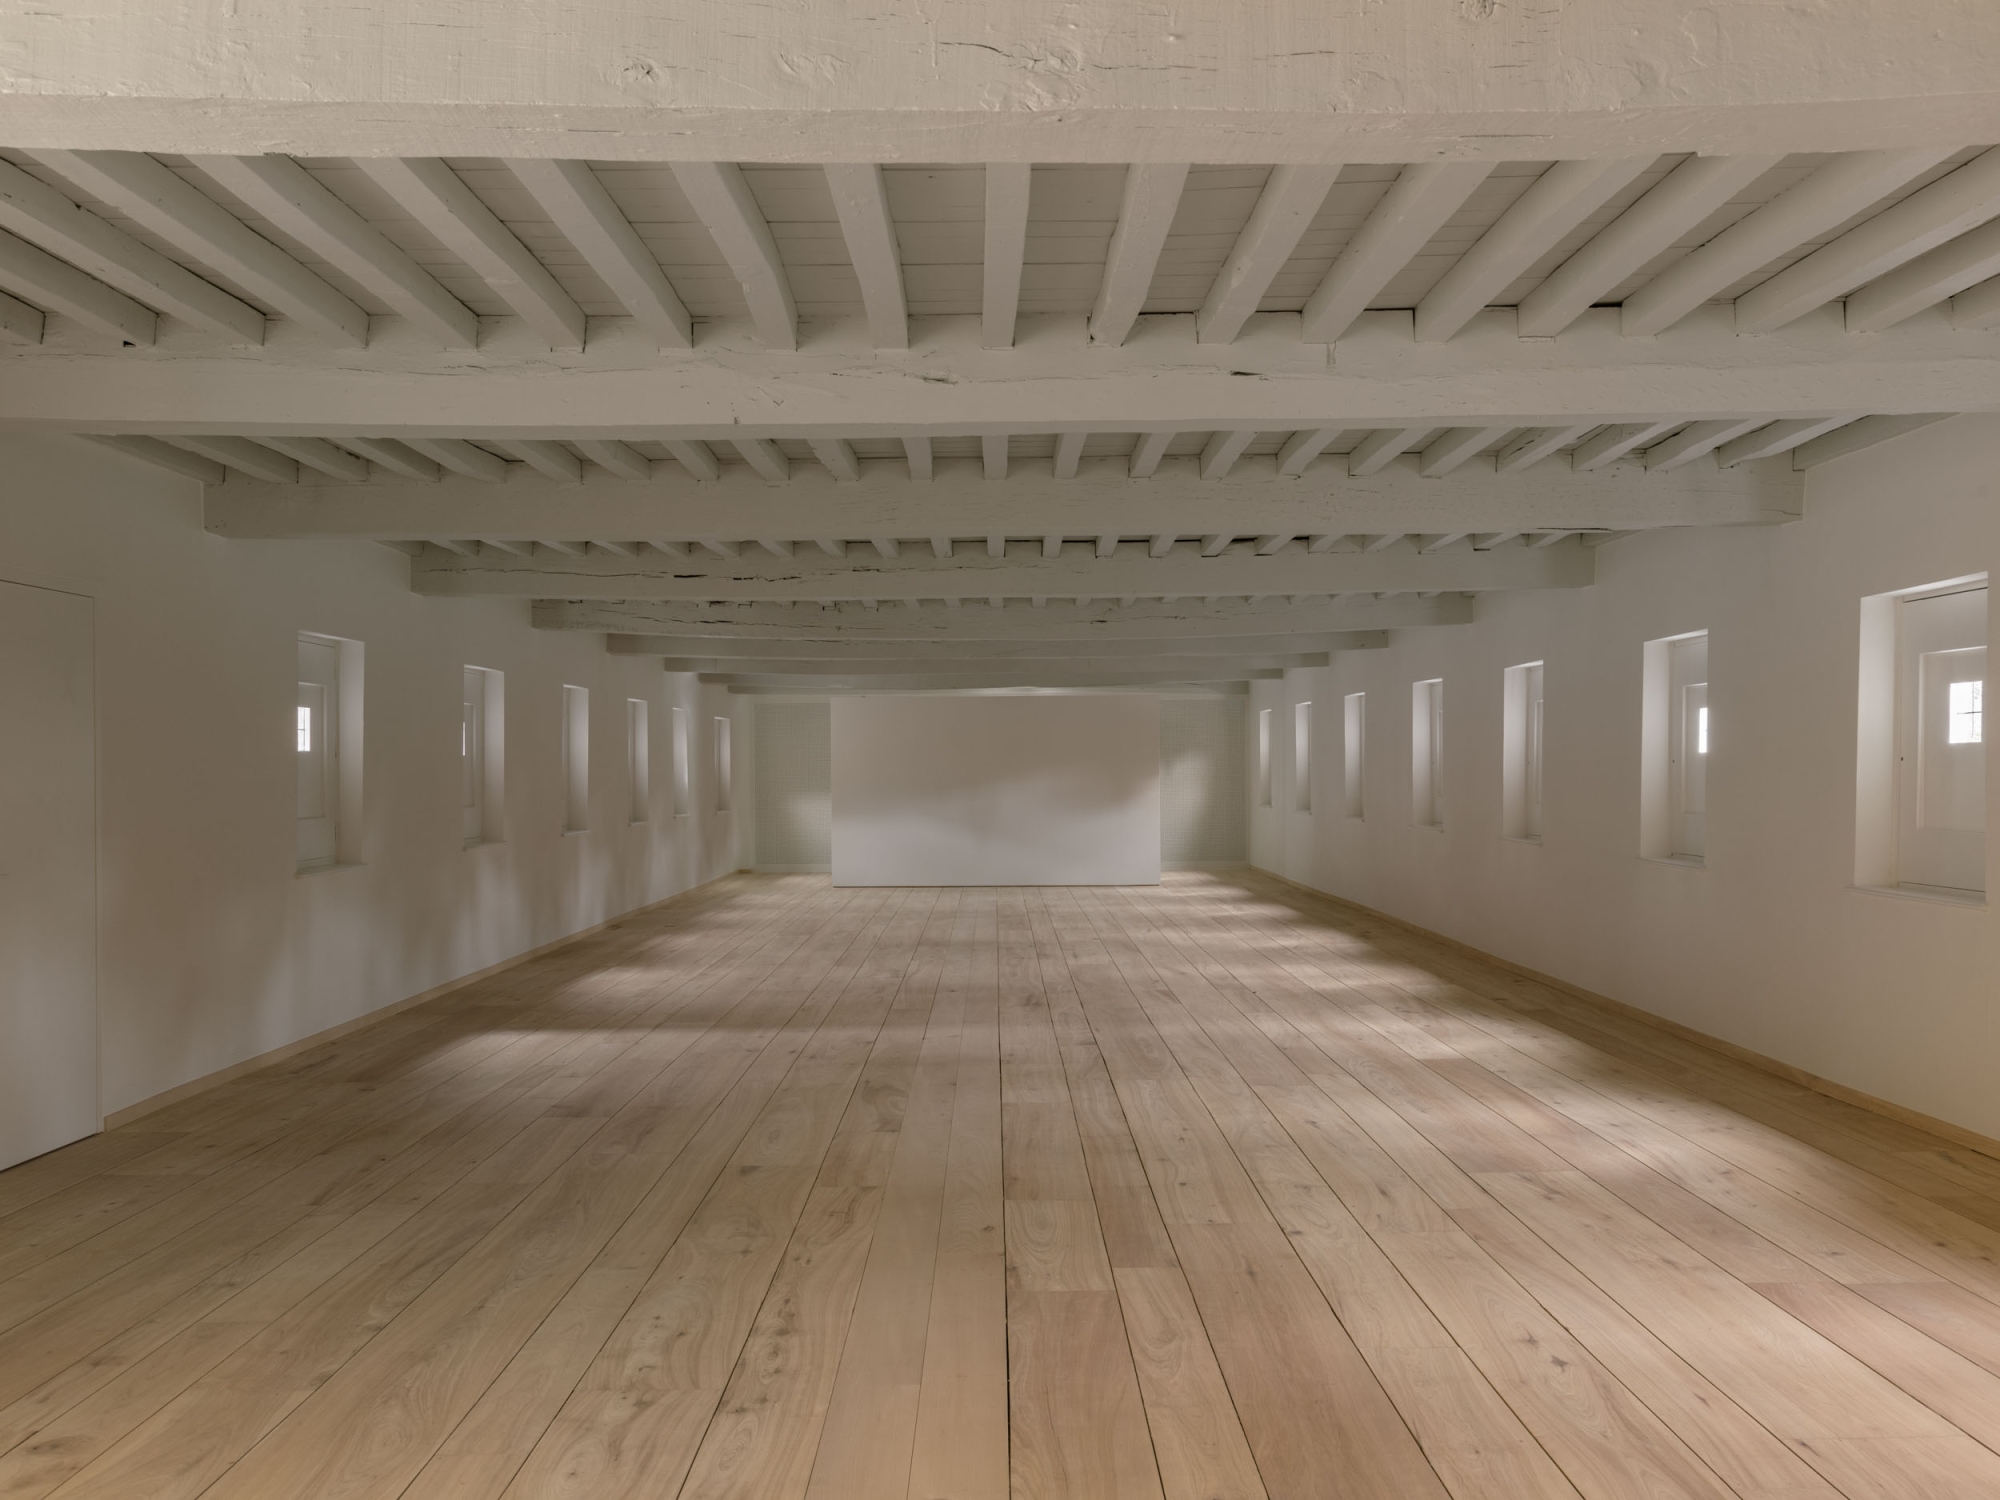
The Salon, housed in the former dormitories of the convent sisters, is a participatory space for conversations, workshops, presentations and collaborations with the Abby community.
The Studio hosts creative sessions and artistic experiments, while the Gallery provides a platform for emerging artists.
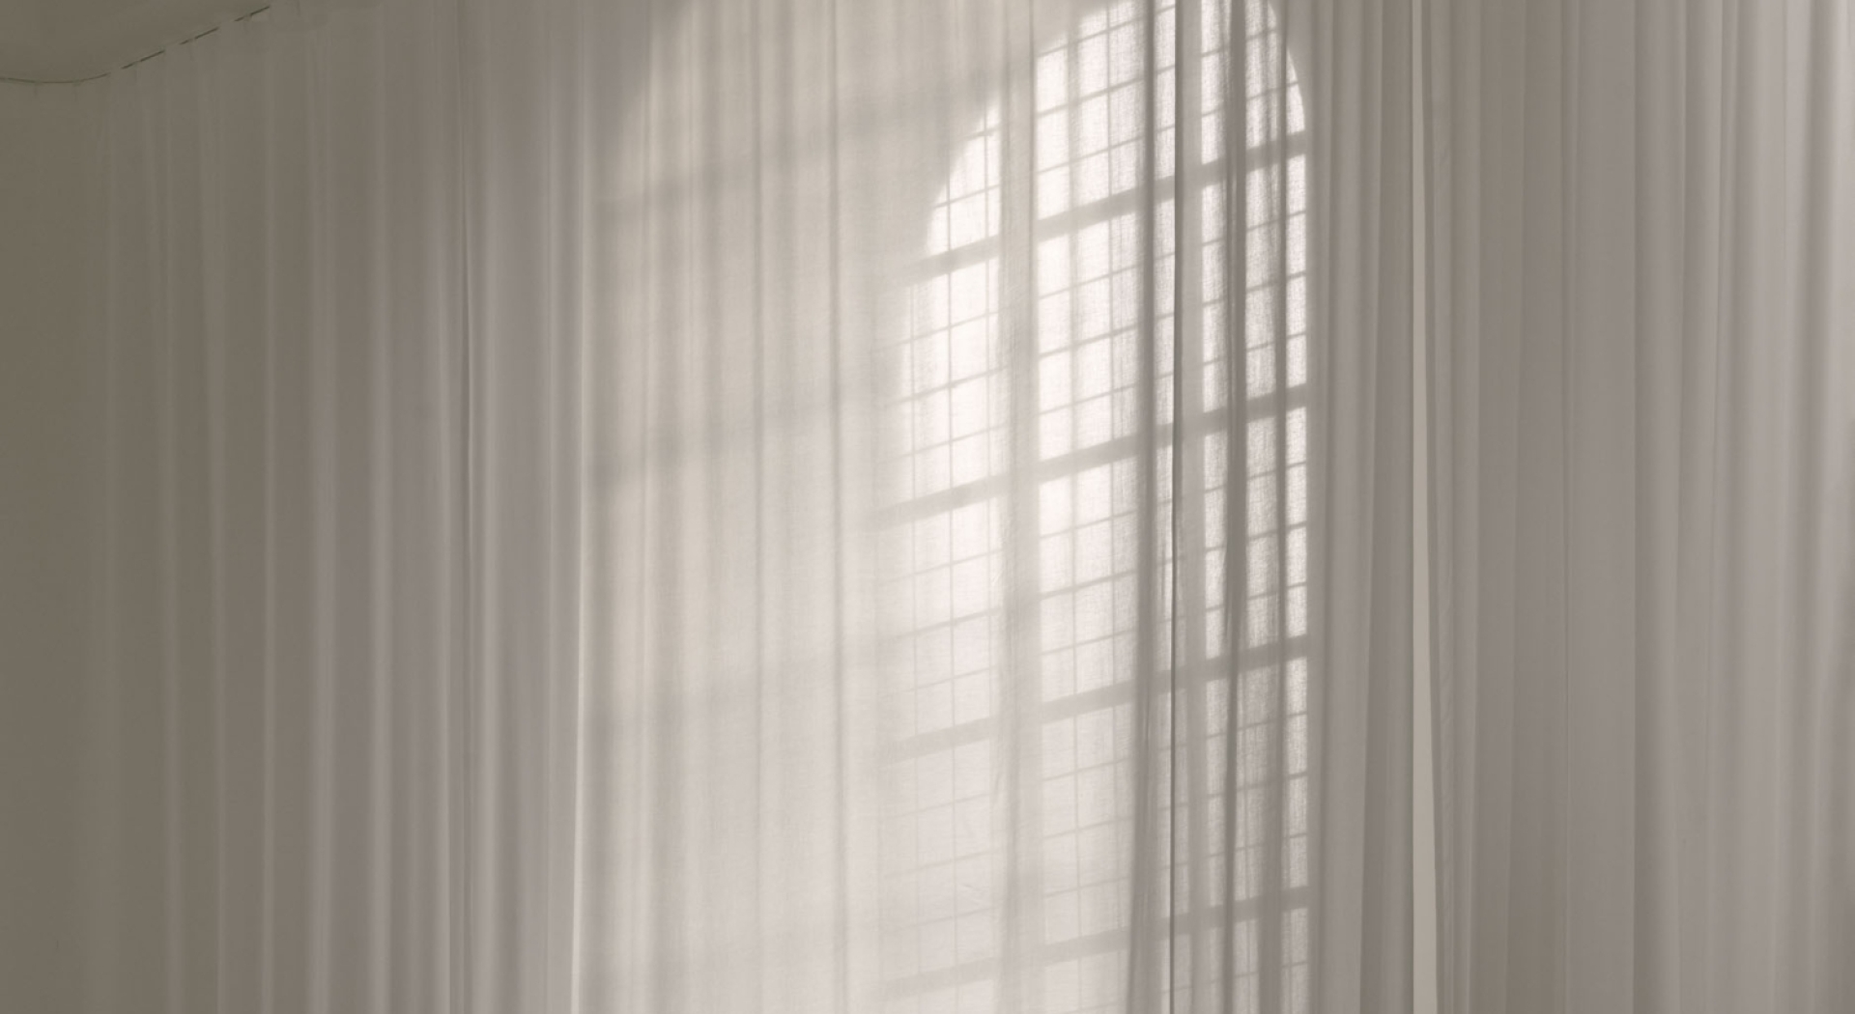
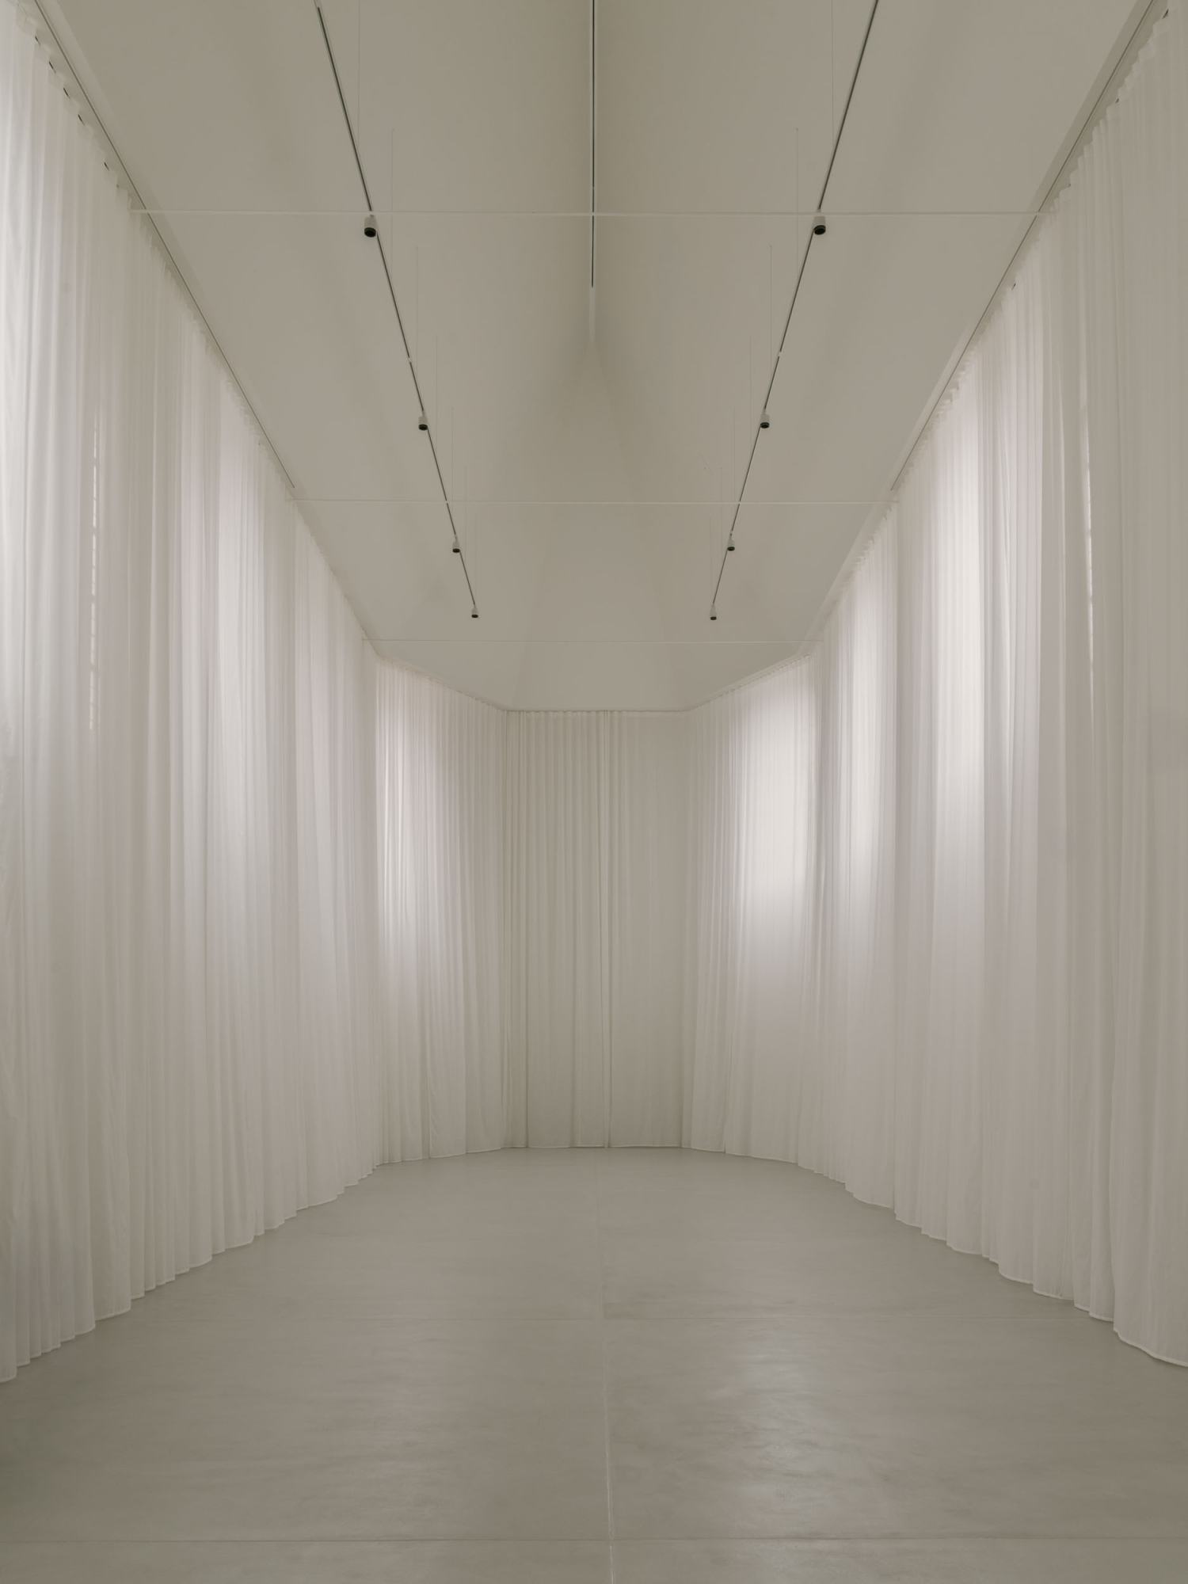
The chapel was reopened and stripped of intermediate floors. White, semi-transparent curtains filter the daylight and heighten the space's sacred character. Artworks take on a special presence here, without the historic architecture fading into the background.
The underground exhibition halls form a contemporary addition to the historic ensemble. These neutral spaces, without daylight or distracting structures, give artists and curators maximum freedom for temporary exhibitions.
The garden ties in with the abbey site's history. Where herbs and medicinal plants once grew, a new green outdoor room emerges, connecting the museum with the city.

Awards & nominations
FAD Architecture and Interior Design Awards 2026 (ES)
Arquin-FAD
FAD International opinion Award
Architectuurprijs vlaanderen 2026 (BE)
Vlaams Architectuur Instituut
Shortlisted categorie ontmoeten
Premios de la Casa de la Arquitectura 2026 (ES)
Ministerio de Vivienda y Agenda Urbana
Shortlisted category Cohesión
DOMUS RESTORATION AND PRESERVATION INTERNATIONAL PRIZE 2025 (it)
Università degli Studi di Ferrara
Shortlisted
About the architects
Barozzi Veiga
Barozzi Veiga is an international architecture firm founded in Barcelona in 2004 by Fabrizio Barozzi and Alberto Veiga. The firm specialises in cultural, public and educational buildings, with particular attention to context, materials and spatial experience. With projects such as the Szczecin Philharmonic in Poland, the Bündner Kunstmuseum in Chur and the Musée cantonal des Beaux-Arts (MCBA) in Lausanne, Barozzi Veiga has grown into an internationally renowned firm.
Their work has been recognised with awards including the Mies van der Rohe Award for European Architecture and the RIBA Award for International Excellence. Since 2019, drawings and models by the firm have been part of the permanent collection of the Centre Pompidou in Paris.
Tab Architects
TAB Architects is a Belgian architecture firm based in Ghent, founded in 2017 by Tom Debaere and Bert Bultereys. The firm works at various scales and within diverse contexts, from urban studies to architectural projects, always with attention to the specific qualities of a place. Since its founding, TAB Architects has won several architecture competitions and built up a versatile portfolio.
Recent projects include The View in Leuven and various cultural, public and urban developments. The firm also collaborates with Barozzi Veiga on, among others, the Jewish Museum of Belgium and the Casino-Kursaal in Knokke-Heist.